
Views - Golf Course - Primary on Main



Address
71120 N Thunderbird Terrace, Rancho Mirage, CA
Price
$ 6,250,000
Property Attributes
- MLS#219154677DA
- TypeSingle Family
- Listing Status Active
- CountyRiverside
- CityRancho Mirage
- Area Rancho Mirage
- NeighborhoodThunderbird Terrace
- Zip92270
- Style
- Year Built1984
- Price$ 6,250,000
- Bedrooms6
- Full Bathrooms5
- Half Bathrooms1
- Sqr Footage8938
- Lot Size0.69 Acres
Data Source:
California Regional MLS (CRMLS)
Property Description
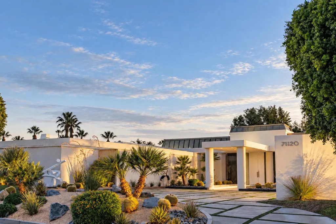
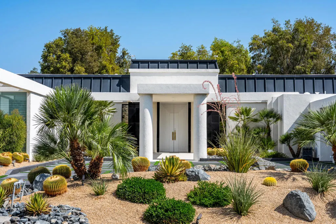
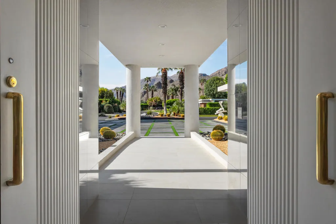
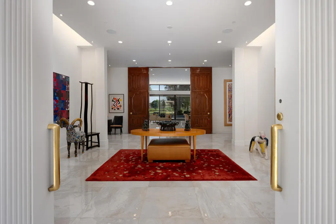
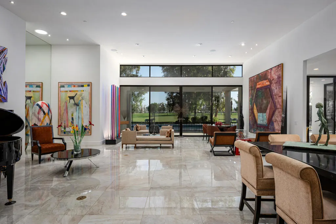
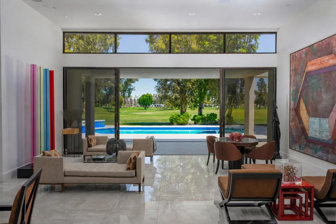
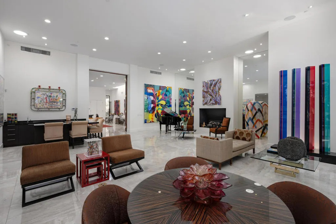
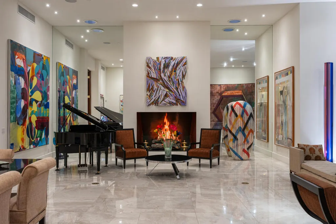
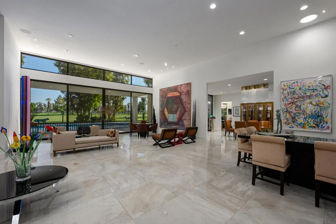
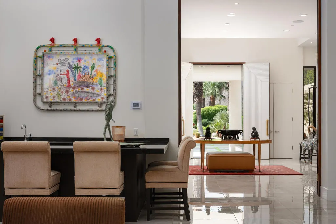
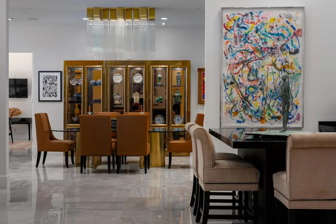
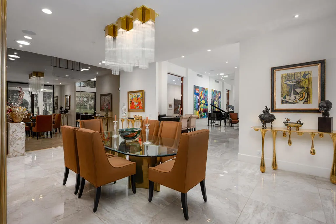
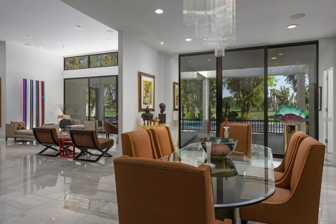
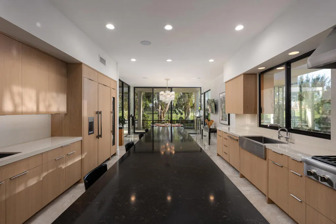
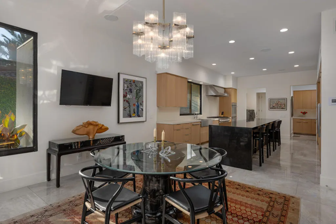
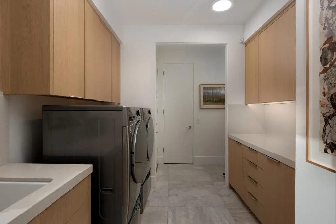
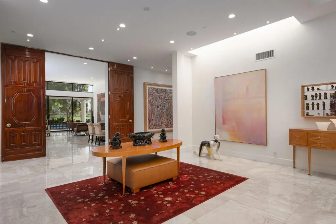
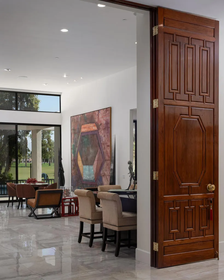
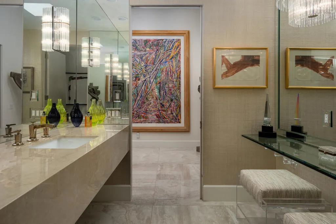
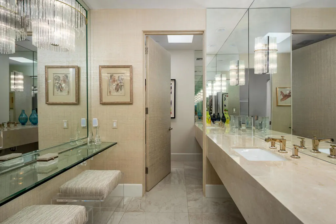
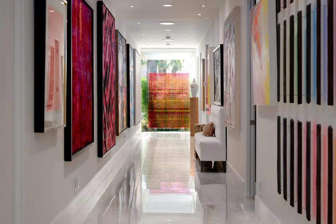
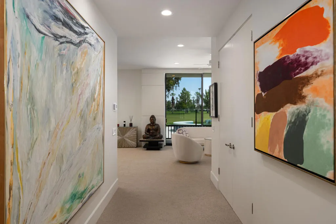
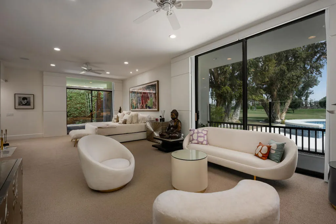
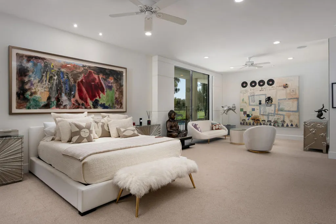
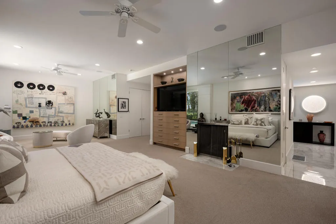
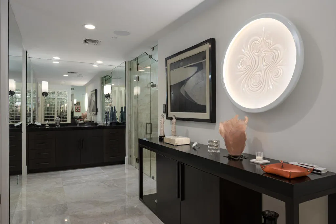
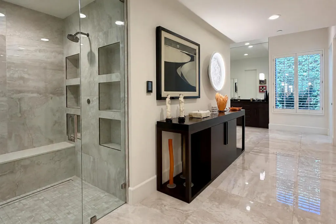
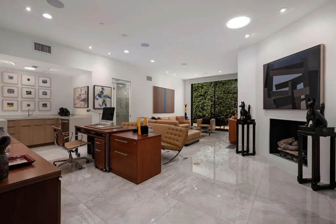
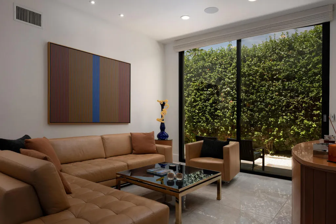
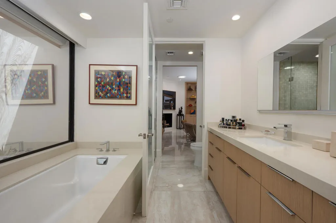
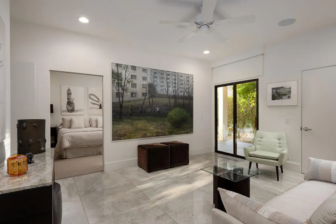
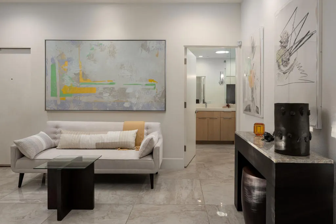
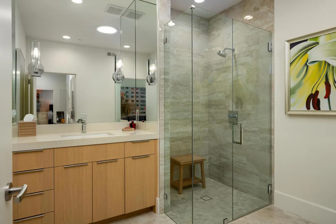
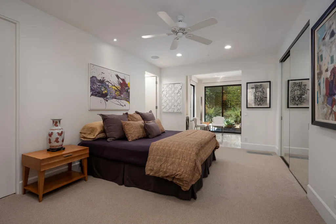
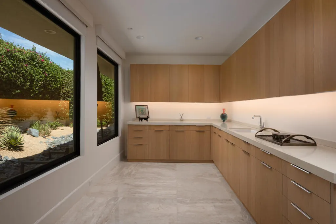
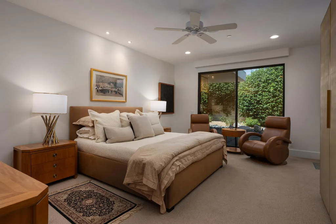
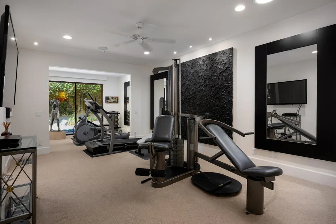
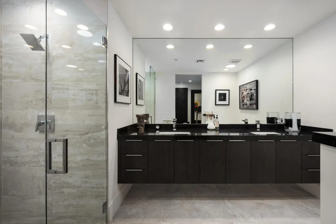
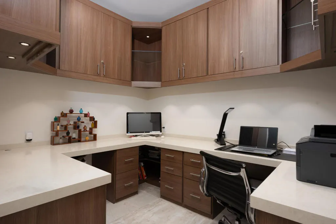
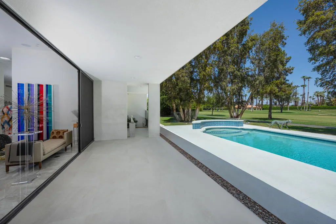
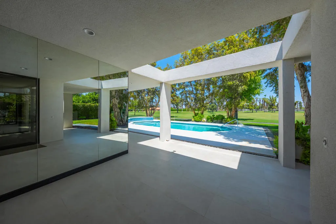
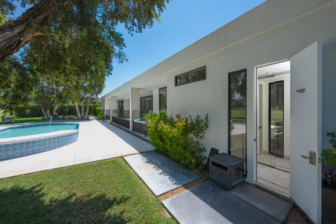
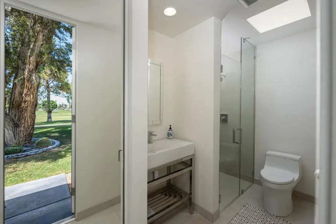
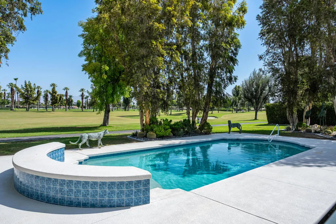
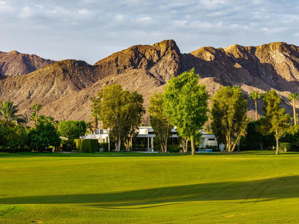
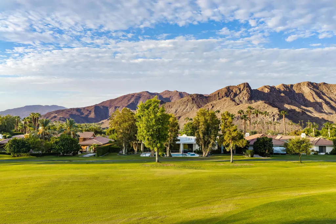
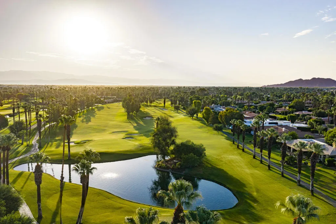
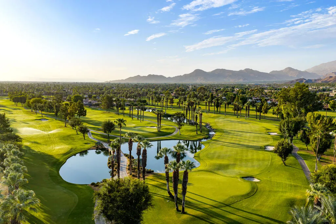
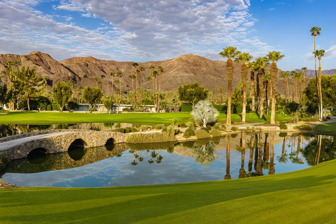
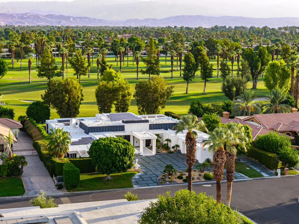
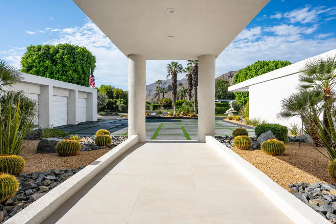
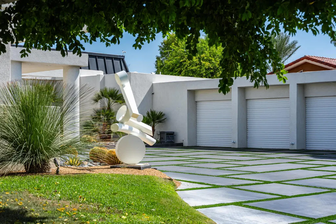
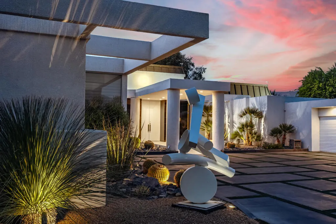
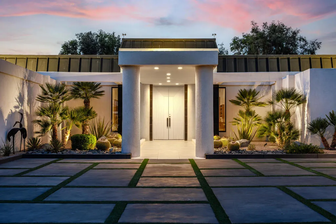
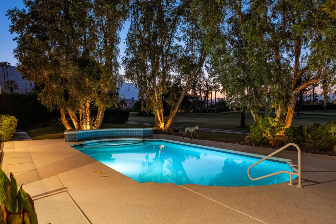
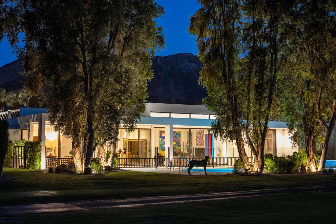
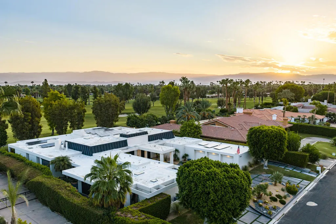
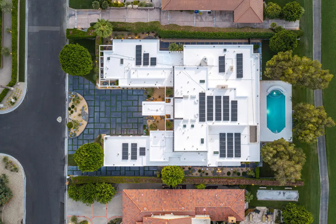
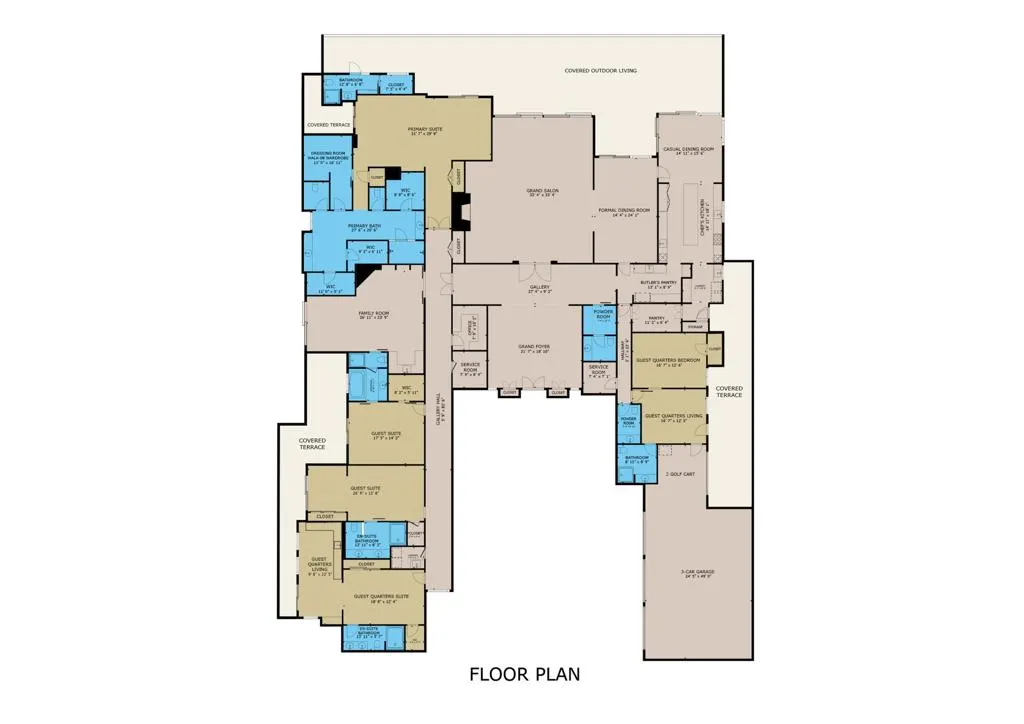
Set along Thunderbird Country Club's 5th fairway, with views across four fairways, this meticulously renovated Rancho Mirage golf course estate pairs mid-century character with modern comfort in Greater Palm Springs. Living areas feature 14-foot vaulted ceilings, mahogany entry doors over ten feet tall and walls of glass framing the pool and golf course. An extensive 18-month renovation following the owners' 2019 purchase included a new kitchen, all bathrooms, two laundry rooms, electrical and plumbing systems, a wet bar, flooring, lighting and cabinetry.Comfortable for two or a full house, the home includes a dedicated art gallery, office, service quarters and a private guest suite with kitchenette. A separate prep and catering kitchen, butler's pantry and service entrance support effortless entertaining. The main kitchen offers quartz countertops, custom cabinetry and Thermador appliances, including three ovens, a six-burner gas cooktop with electric grill features and a plumbed coffee machine. Sub-Zero refrigeration and a Bosch dishwasher complete the pantry. The formal living room features a wet bar; the family room has wine storage, beverage centers and sink.Three gas fireplaces and original vintage light fixtures add warmth and character. Every bedroom has a custom walk-in closet. The primary bath features a digital Kohler steam shower that can be programmed for your arrival, with rainfall and dual shower heads, plus dual computerized toilets.Outdoor living centers on a rebuilt pebble-finish pool with new Pentair equipment, a refreshed deck and mature landscaping. Garage parking accommodates three cars and two golf carts, with a separate rear golf-cart and service entrance providing convenient access for daily use and catered events. Two Robert Verhees sculptures convey: the blown-glass ''On Fire'' off the primary patio and ''Tree of Delight'' in the east-side garden outside the kitchen window.A seller-owned 78-panel solar system supports owner-reported electric bills of about $500 monthly, with the home cooled year-round to protect the art collection. Irrigation from the community's natural spring and well system is included in HOA services; owners report domestic water costs of roughly $25 monthly. Five Carrier five-ton HVAC systems were installed in 2022. Fleetwood windows, whole-home Sonos, fire sprinklers and an automatic whole-house water shutoff complete the estate.
| Price History | |
|---|---|
| 10/21/2026 | Listed $6,250,000 |
General Features
| Living Area | 8938 |
|---|---|
| Heating | Central,Forced Air,Fireplace(s),Natural Gas |
| Cooling | Central Air,Zoned |
| Possession | Close Of Escrow |
| Appliances | Convection Oven,Dishwasher,Electric Cooktop,Electric Oven,Freezer,Gas Cooktop,Disposal,Ice Maker,Microwave,Refrigerator,Range Hood,Vented Exhaust Fan,Water To Refrigerator |
| HOA Fee | 800 |
| Garage Spaces | 3 |
| Architectural Style | Contemporary,Modern |
| Pool Features | Gunite,Electric Heat,In Ground,Pebble,Private,Salt Water |
| Security Features | Fire Sprinkler System,Gated Community |
| Construction Materials | Stucco |
| Exclusions | The home is being offered unfurnished. The only items to convey are fixtures and those items on the Inventory List. |
| Year Built | 1984 |
| View | Golf Course,Mountain(s),Panoramic |
| Stories Count | 1 |
| Levels | One |
| Property Subtype | Single Family Residence |
| Community Features | Golf,Gated |
| Assoc Fee Paid Per | Monthly |
| County | Riverside |
| New Construction | false |
| Property Type | Residential |
| Association Amenities | Controlled Access |
| HOA | true |
| Attached Garage | true |
| Subdivision Name | Thunderbird Terrace |
| Garage Y/N | true |
| Full Baths | 4 |
| Special Listing Conditions | Standard |
| Status | Active |
| Directions | Hwy 111 to Paxton Drive. Paxton Drive to Community Gate. Paxton to W Thunderbird Terrace to N Thunderbird Terrace. Cross Street: W Thunderbird Terrace and N Thunderbird Terrace. |
| City | Rancho Mirage |
| Disclosures | Covenants/Restrictions Disclosure,HOA Disclosure |
| Senior Community Y/N | false |
| Open Parking Spaces | 5 |
| MLS Area | 321 - Rancho Mirage |
| Lot Size Units | Square Feet |
| Lot Size Square Feet | 30056 |
| Listing Terms | Cash,Conventional,1031 Exchange |
| Property Attached Y/N | false |
| Land Lease Y/N | false |
| Property Condition | Updated/Remodeled |
| Additional Parcels Y/N | false |
| Lease Considered Y/N | false |
| Standard Status | Active |
| Year Built Source | Assessor |
| Property Sub Type Additional | Single Family Residence |
| Expected Active Date | 2026-11-03 |
| PostalCity | RANCHO MIRAGE |
Interior Features
| Interior Amenities | Wet Bar,Breakfast Bar,Built-in Features,Breakfast Area,Separate/Formal Dining Room,High Ceilings,Open Floorplan,Smart Home,Bar,All Bedrooms Down,Bedroom on Main Level,Dressing Area,Main Level Primary,Multiple Primary Suites,Primary Suite,Utility Room,Walk-In Pantry,Walk-In Closet(s) |
|---|---|
| Flooring | Carpet,Tile |
| Fireplace Features | Den,Family Room,Gas,Living Room,Primary Bedroom |
| Total Stories | 1 |
| Air Conditioning Y/N | true |
| Heating Y/N | true |
| Fireplace Y/N | true |
| Half Baths | 1 |
| 3/4 Baths | 1 |
| Total Bedrooms | 6 |
| LivingAreaSource | Other |
| Total Baths | 6 |
Exterior Features
| Fencing | Wrought Iron |
|---|---|
| Parking Features | Circular Driveway,Driveway,Garage,Golf Cart Garage,Garage Door Opener,Oversized |
| Lot Features | Back Yard,Drip Irrigation/Bubblers,Front Yard,Lawn,Landscaped,Level,On Golf Course,Rectangular Lot,Sprinkler System,Yard |
| Total Parking | 8 |
| Inclusions | Two exterior sculptures convey with the sale of this property: On Fire (in the west side garden outside the Primary Bedroom) and Tree of Delight (in the east side garden outside the kitchen window), both by Robert Verhees. |
| Lot Size Area | 30056 |
| Foundation Details | Slab |
| Spa | false |
| Lot Size Acres | 0.69 |
| Private Pool | true |
| Lot Size Source | Assessor |
| Door Features | Double Door Entry,Sliding Doors |
Amenities
- Foreclosure
- Views
- Short Sale
- New Construction
- Adult 55+
- Lease To Own
- No HOA Fees
- Furnished
- Primary On Main
- Air Conditioning
- Seller Finance
- Green
- Fixer Upper
- Horse
- Golf
- Fireplace
- Deck
- Garage
- Basement
- Pool
Property vs Single Family Average in 92270
Price
Year Built
 Based on information from California Regional Multiple Listing Service, Inc. as of November 6, 2026 3:58 PM UTC This information is for your personal, non-commercial use and may not be used for any purpose other than to identify prospective properties you may be interested in purchasing. Display of MLS data is usually deemed reliable but is NOT guaranteed accurate by the MLS. Buyers are responsible for verifying the accuracy of all information and should investigate the data themselves or retain appropriate professionals. Information from sources other than the Listing Agent may have been included in the MLS data. Unless otherwise specified in writing, Broker/Agent has not and will not verify any information obtained from other sources. The Broker/Agent providing the information contained herein may or may not have been the Listing and/or Selling Agent.
 This information is deemed reliable but not guaranteed. You should rely on this information only to decide whether or not to further investigate a particular property. BEFORE MAKING ANY OTHER DECISION, YOU SHOULD PERSONALLY INVESTIGATE THE FACTS (e.g.square footage and lot size) with the assistance of an appropriate professional. You may use this information only to identify properties you may be interested in investigating further. All uses except for personal, non-commercial use in accordance with
