
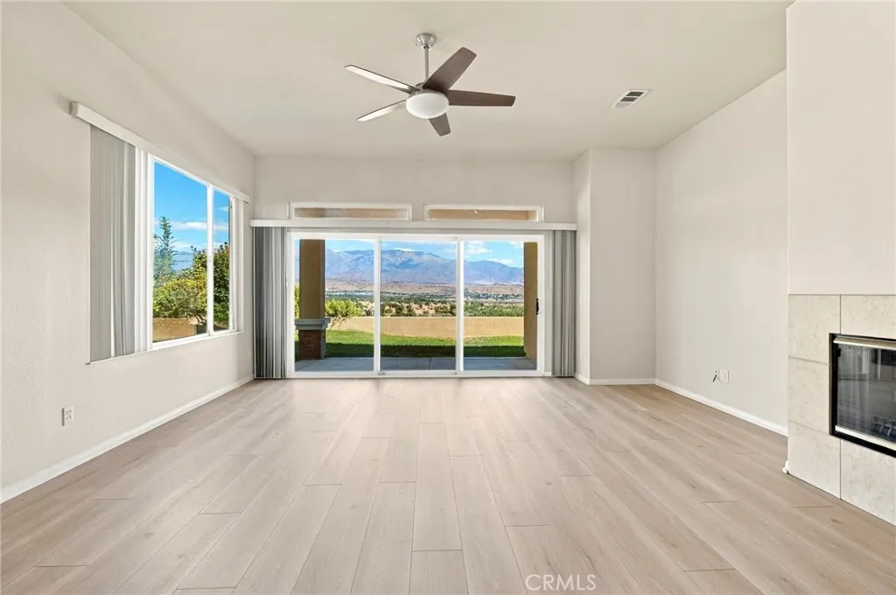
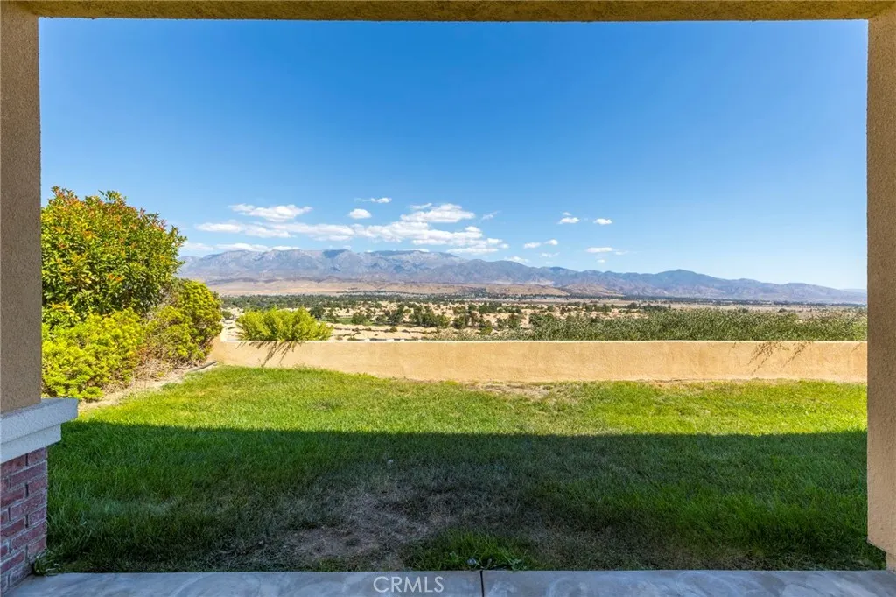
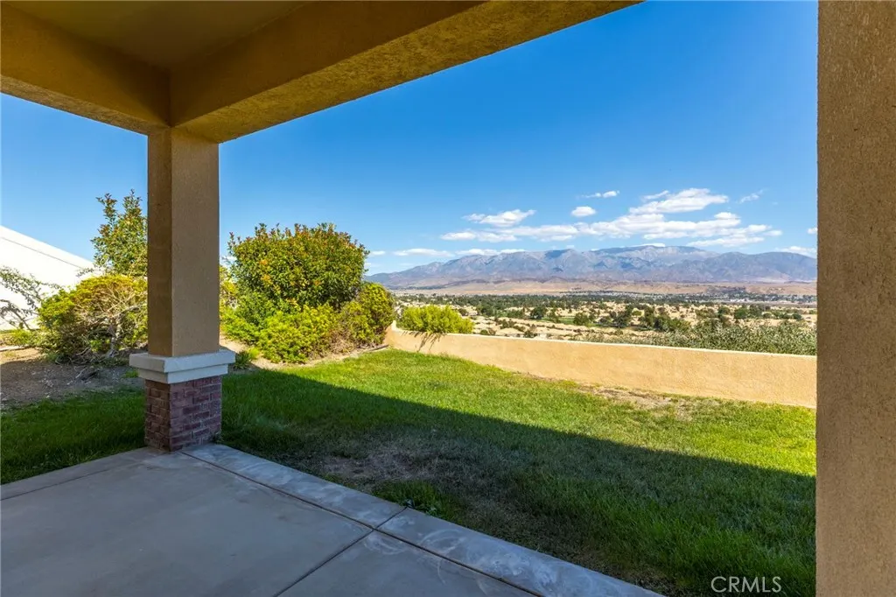
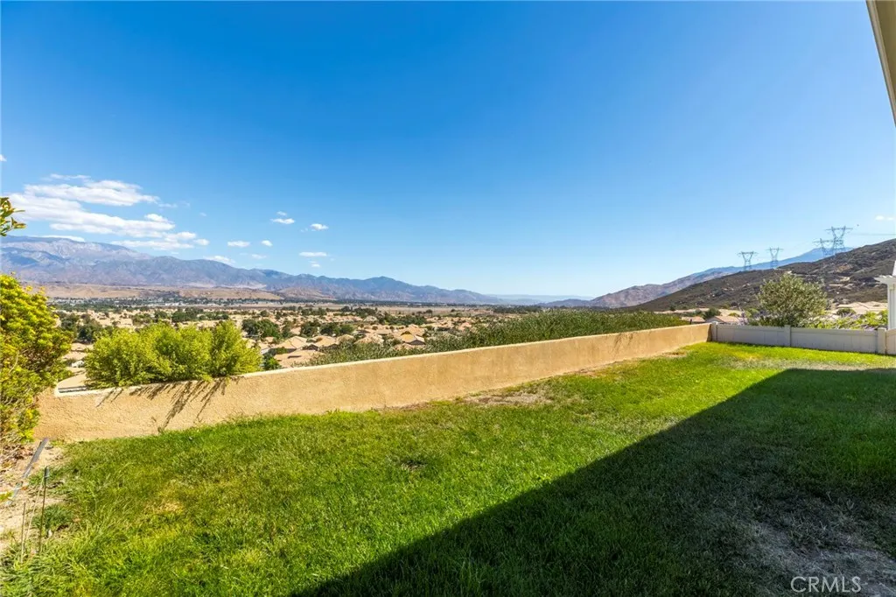
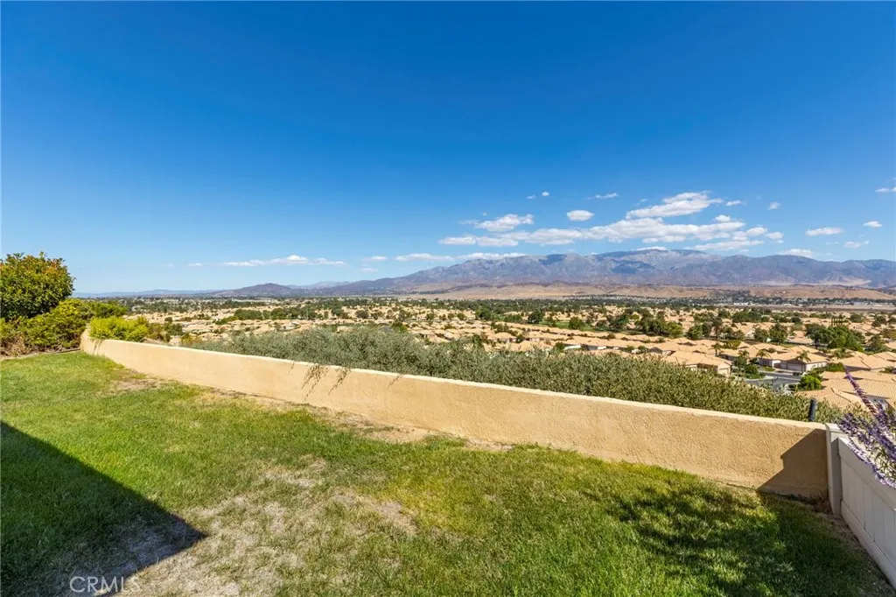
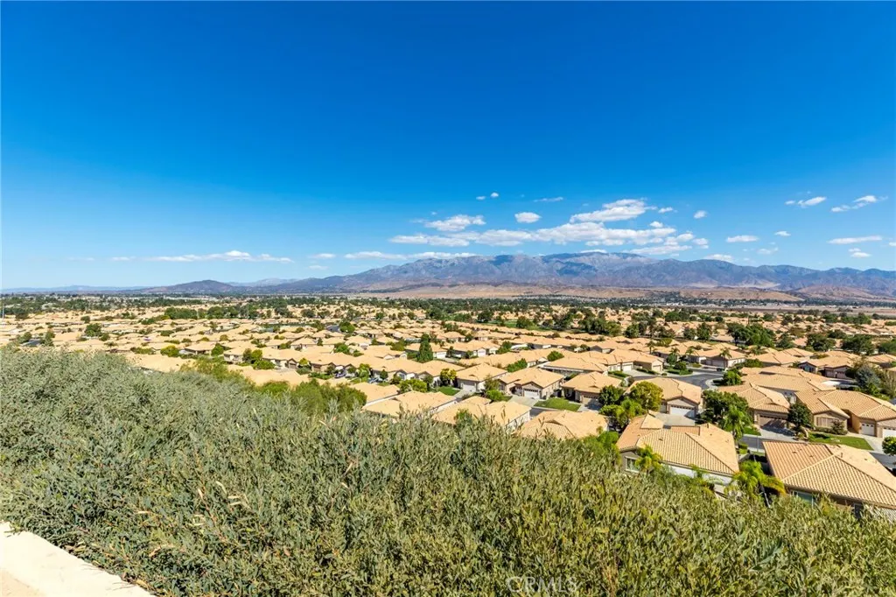
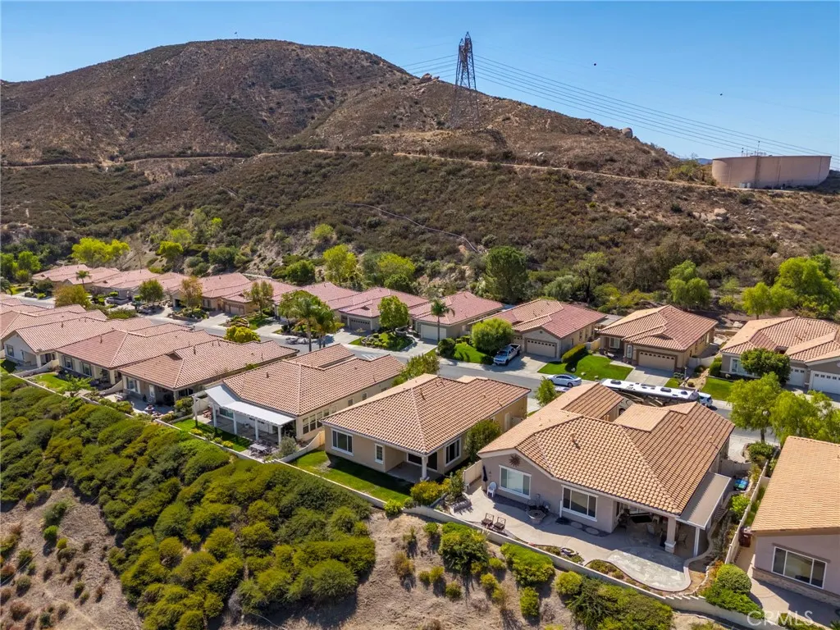
Views - Golf Course - Primary on Main - Adult 55+

Address
5352 Breckenridge, Banning, CA
Price
$ 479,000
Property Attributes
- MLS#IG26214144
- TypeSingle Family
- Listing Status Active
- CountyRiverside
- CityBanning
- Area Banning/Beaumont/Cherry Valley
- NeighborhoodSun Lakes CC
- Zip92220
- Style
- Year Built2003
- Price$ 479,000
- Bedrooms2
- Full Bathrooms2
- Half Bathrooms0
- Sqr Footage1683
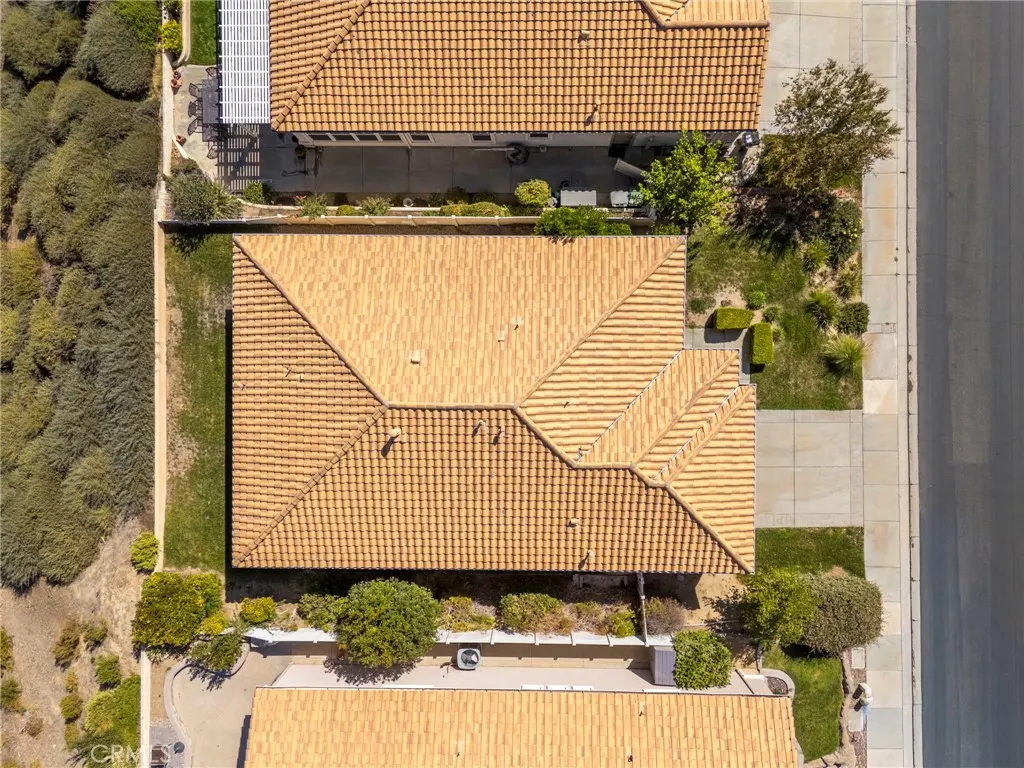
- Lot Size0.13 Acres
Data Source:
California Regional MLS (CRMLS)
Property Description
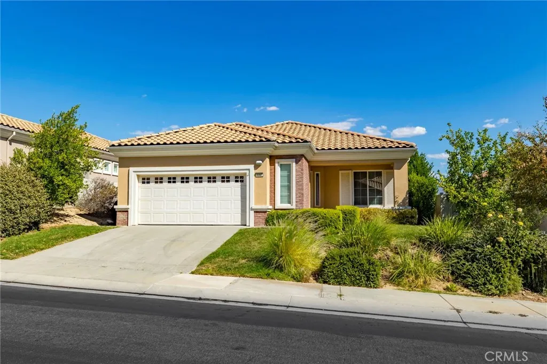
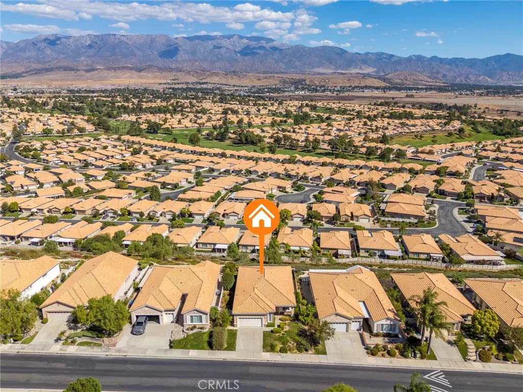
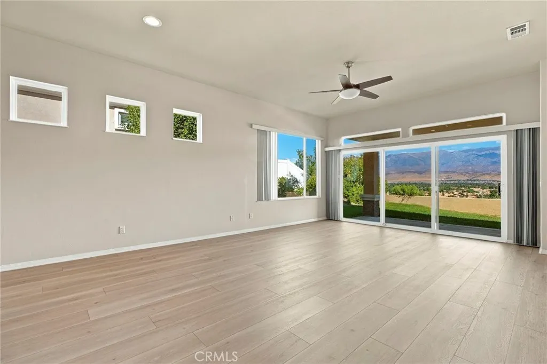
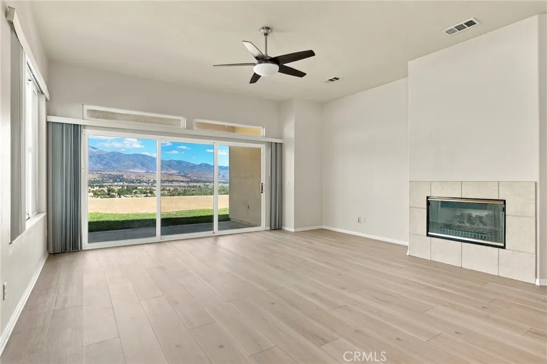
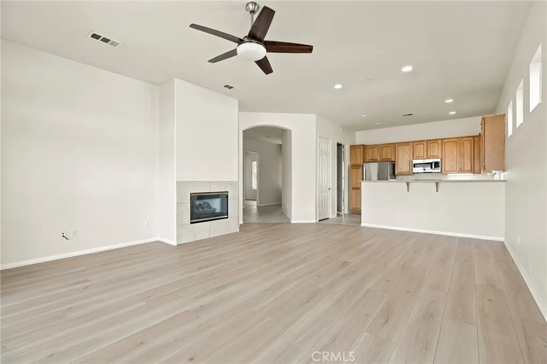
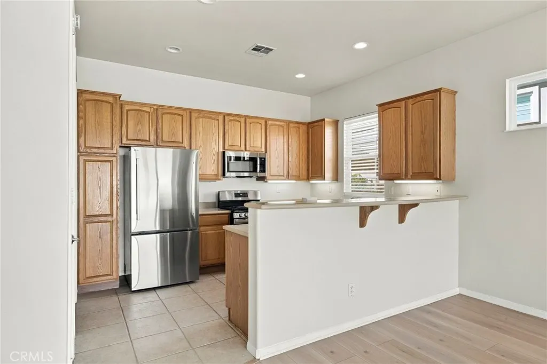
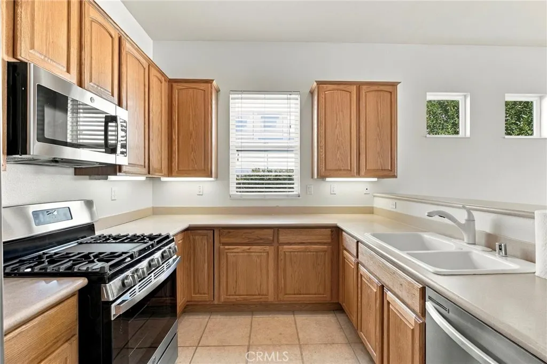
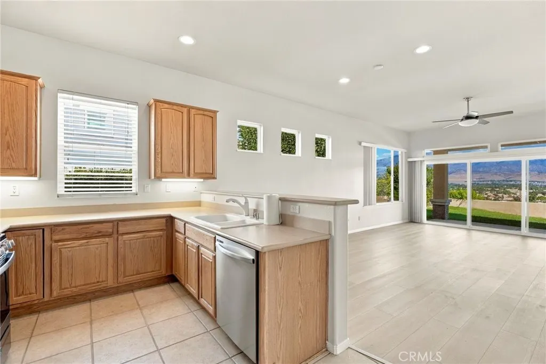
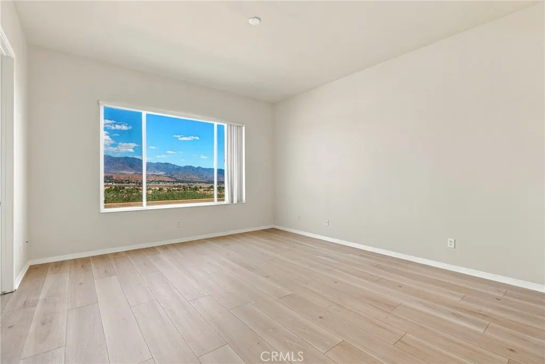
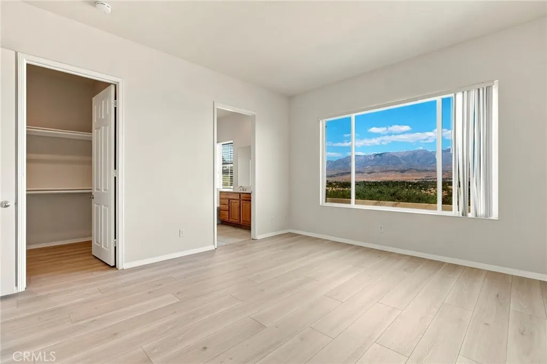
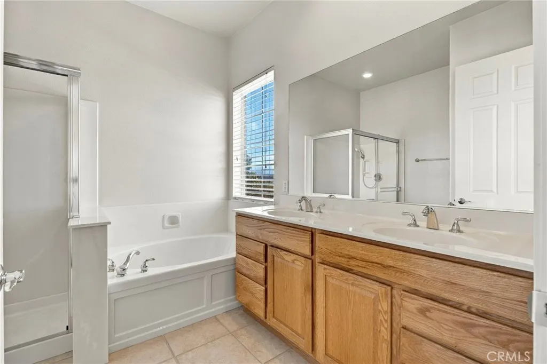
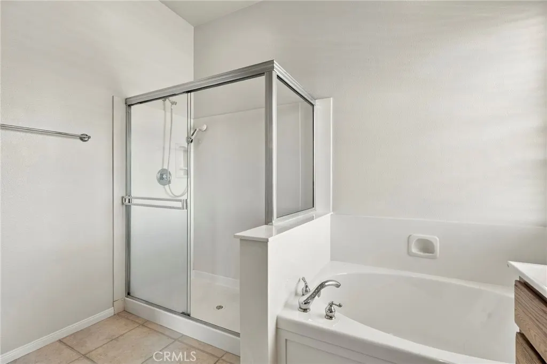
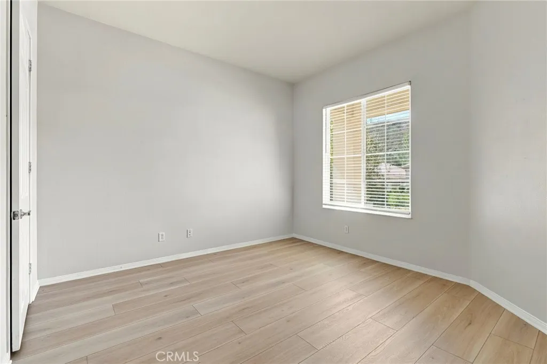
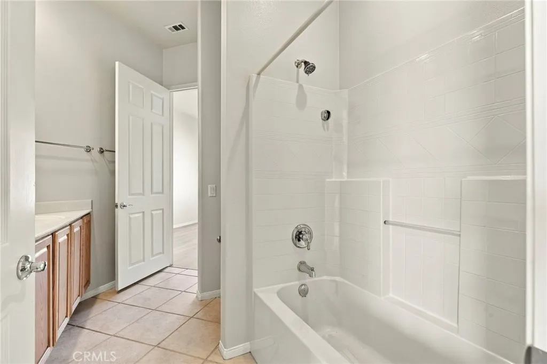
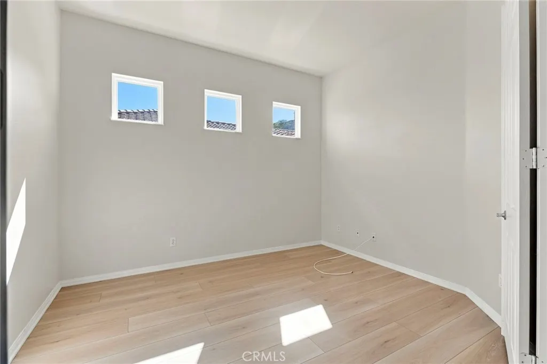
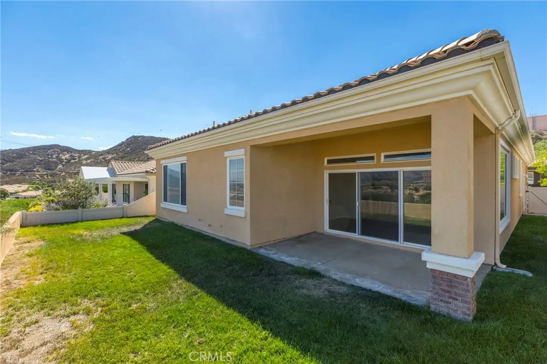
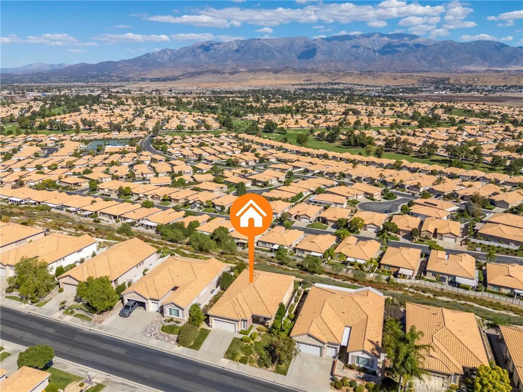
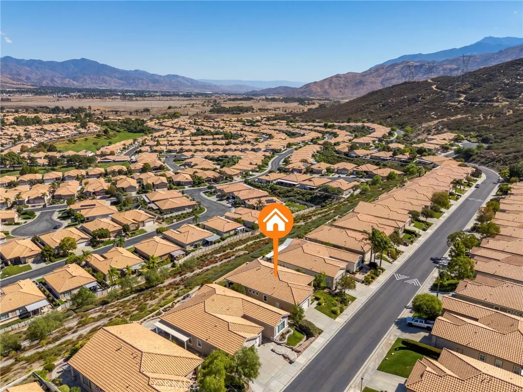
VIEWS, VIEWS, VIEWS!!! Turnkey and Beautifully Updated 55+ HOME! Welcome to 5352 Breckenridge, where modern updates meet resort-style active-adult living. This inviting home has been thoughtfully refreshed with new flooring, fresh interior paint, and new stainless-steel appliances, creating a clean, contemporary feel that is truly move-in ready. Located in a desirable 55+ community of Sun Lakes, residents enjoy an impressive array of amenities designed for an active and social lifestyle, including golf, swimming pools, tennis, pickleball, bocce ball, and more. Whether you're looking to stay active, relax by the pool, enjoy a round of golf, or connect with neighbors, there's something for everyone. The community has 3 clubhouses; the main clubhouse has a full-service restaurant, sandwich shop and lounge. The convenient Banning location puts you close to shopping, medical services, dining, entertainment, and casino gaming, while the beautiful Palm Springs and Coachella Valley desert areas are approximately a 30-minute drive away. Easy access to surrounding communities makes this an ideal location for enjoying all that the Inland Empire and desert have to offer. Come make Sun Lakes your final destination.
| High School |
|---|
| Banning High School |
| Price History | |
|---|---|
| 10/2/2026 | Listed $479,000 |
General Features
| Living Area | 1683 |
|---|---|
| Sewer | Public Sewer |
| Heating | Central |
| Cooling | Central Air |
| Utilities | Cable Connected,Electricity Connected,Natural Gas Connected,Sewer Connected,Water Connected |
| Possession | Close Of Escrow |
| Roof | Tile |
| Appliances | Dishwasher,Gas Cooktop,Disposal,Gas Oven,Gas Water Heater,Microwave,Refrigerator,Water To Refrigerator,Water Heater |
| HOA Fee | 410 |
| Garage Spaces | 2 |
| Patio/Porch Features | Concrete,Covered,Patio |
| Architectural Style | Spanish |
| Pool Features | Association |
| Security Features | Gated with Guard,Gated Community,Gated with Attendant,Security Guard |
| Construction Materials | Stucco |
| Year Built | 2003 |
| Electric | Standard |
| View | City Lights,Golf Course,Mountain(s),Panoramic |
| Stories Count | 1 |
| Levels | One |
| Property Subtype | Single Family Residence |
| Community Features | Dog Park,Golf,Lake,Mountainous,Street Lights,Sidewalks,Gated |
| Assoc Fee Paid Per | Monthly |
| County | Riverside |
| New Construction | false |
| Property Type | Residential |
| Association Amenities | Bocce Court,Billiard Room,Clubhouse,Controlled Access,Dog Park,Fitness Center,Golf Course,Maintenance Grounds,Game Room,Meeting Room,Management,Meeting/Banquet/Party Room,Outdoor Cooking Area,Barbecue,Paddle Tennis,Pickleball,Pool,Pet Restrictions,Pets Allowed,Recreation Room,Guard |
| HOA | true |
| Attached Garage | true |
| Subdivision Name | Sun Lakes CC |
| Garage Y/N | true |
| Full Baths | 2 |
| Special Listing Conditions | Standard |
| Status | Active |
| Directions | Main gate at Sun Lakes, continue on Country Club Rd., turn Right on Birdie, turn right on Cog Hill, turn right on Breckenridge, home on r=ight side of street |
| High School | Banning |
| City | Banning |
| Disclosures | Covenants/Restrictions Disclosure,HOA Disclosure |
| Association Name | Sun Lakes CC |
| Entry Location | 1 |
| Senior Community Y/N | true |
| High School District | Banning Unified |
| Number Of Units Total | 1 |
| MLS Area | 263 - Banning/Beaumont/Cherry Valley |
| Lot Size Units | Square Feet |
| Lot Size Square Feet | 5663 |
| Listing Terms | Submit |
| Spa Features | Association |
| Property Attached Y/N | false |
| Land Lease Y/N | false |
| Property Condition | Turnkey |
| Additional Parcels Y/N | false |
| Lease Considered Y/N | false |
| Structure Type | House |
| Living Area Units | Square Feet |
| Standard Status | Active |
| Occupancy Type | Owner |
| Year Built Source | Public Records |
| Tax Lot | 26 |
| Property Sub Type Additional | Single Family Residence |
| Expected Active Date | 2026-10-09 |
| PostalCity | BANNING |
Interior Features
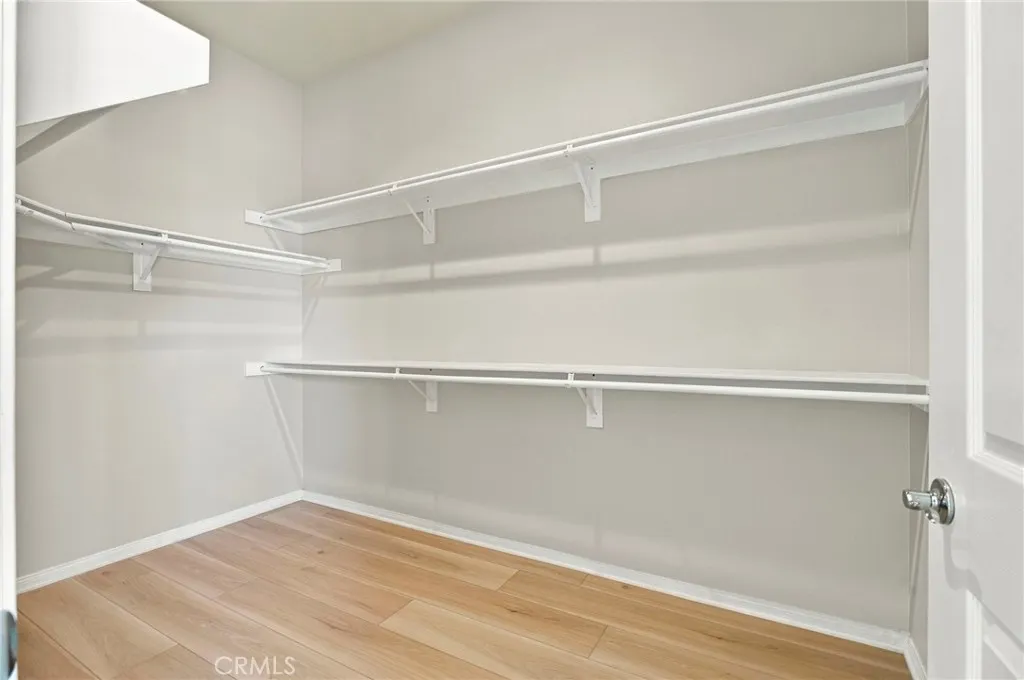
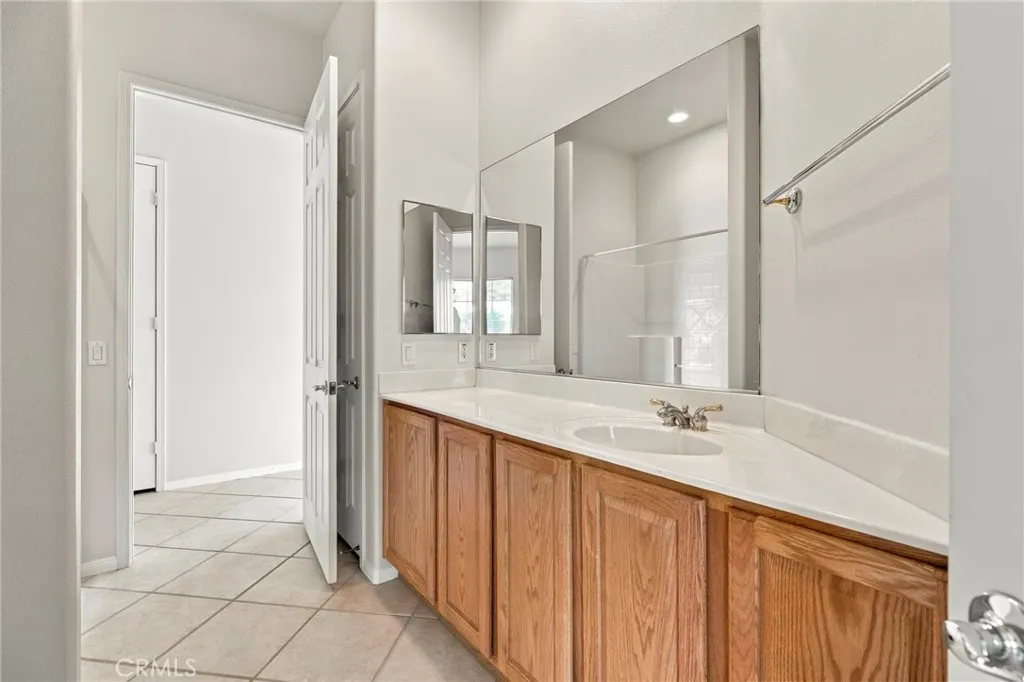
| Interior Amenities | Breakfast Bar,Ceiling Fan(s),Separate/Formal Dining Room,High Ceilings,Open Floorplan,Pantry,Recessed Lighting,Solid Surface Counters,All Bedrooms Down,Bedroom on Main Level,Main Level Primary,Primary Suite,Walk-In Closet(s) |
|---|---|
| Flooring | Laminate,Tile |
| Fireplace Features | Gas,Living Room |
| Total Stories | 1 |
| Common Walls | No Common Walls |
| Air Conditioning Y/N | true |
| Heating Y/N | true |
| Fireplace Y/N | true |
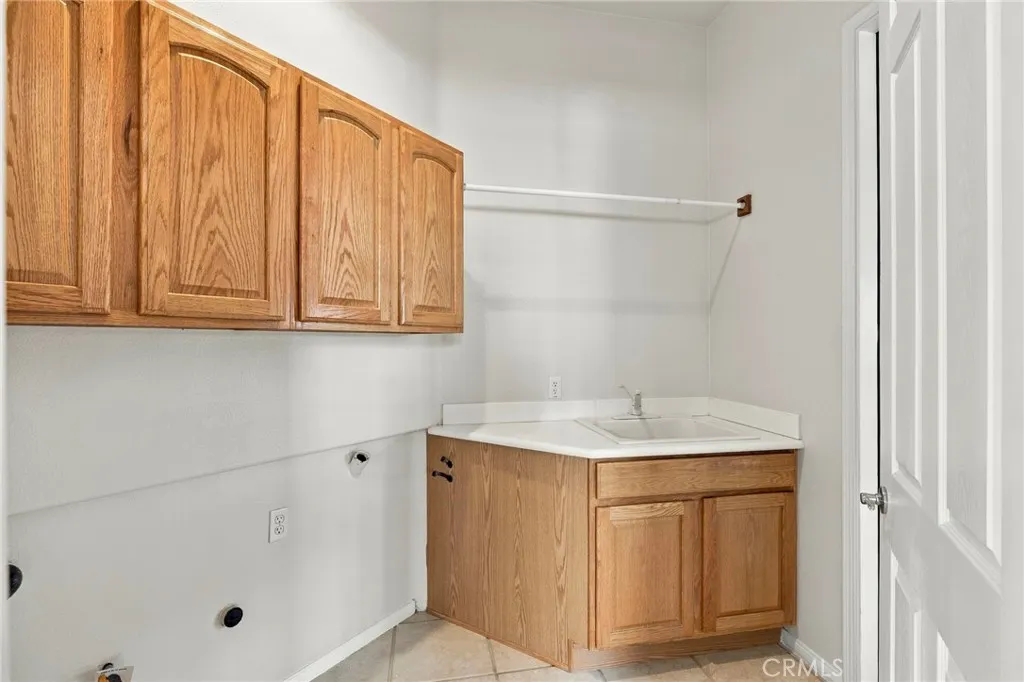
| Laundry Features | Washer Hookup,Electric Dryer Hookup,Gas Dryer Hookup,Inside |
| Total Bedrooms | 2 |
| Entry Level | 1 |
| Main Level Bedrooms | 2 |
| Main Level Bathrooms | 2 |
| LivingAreaSource | Assessor |
| Total Baths | 2 |
Exterior Features
| Fencing | Stucco Wall,Vinyl |
|---|---|
| Parking Features | Driveway,Garage Faces Front,Garage |
| Lot Features | Back Yard,Front Yard,Sprinkler System |
| Water Source | Public |
| Total Parking | 2 |
| Lot Size Area | 5663 |
| Foundation Details | Slab |
| Spa | true |
| Lot Size Acres | 0.13 |
| Road Surface Type | Paved |
| Private Pool | false |
| Lot Size Source | Assessor |
Amenities
- Foreclosure
- Views
- Short Sale
- New Construction
- Adult 55+
- Lease To Own
- No HOA Fees
- Furnished
- Primary On Main
- Air Conditioning
- Seller Finance
- Green
- Fixer Upper
- Horse
- Golf
- Fireplace
- Deck
- Garage
- Basement
- Pool
Property vs Single Family Average in 92220
Price
Year Built
 Based on information from California Regional Multiple Listing Service, Inc. as of November 6, 2026 3:58 PM UTC This information is for your personal, non-commercial use and may not be used for any purpose other than to identify prospective properties you may be interested in purchasing. Display of MLS data is usually deemed reliable but is NOT guaranteed accurate by the MLS. Buyers are responsible for verifying the accuracy of all information and should investigate the data themselves or retain appropriate professionals. Information from sources other than the Listing Agent may have been included in the MLS data. Unless otherwise specified in writing, Broker/Agent has not and will not verify any information obtained from other sources. The Broker/Agent providing the information contained herein may or may not have been the Listing and/or Selling Agent.
 This information is deemed reliable but not guaranteed. You should rely on this information only to decide whether or not to further investigate a particular property. BEFORE MAKING ANY OTHER DECISION, YOU SHOULD PERSONALLY INVESTIGATE THE FACTS (e.g.square footage and lot size) with the assistance of an appropriate professional. You may use this information only to identify properties you may be interested in investigating further. All uses except for personal, non-commercial use in accordance with
